

The SMARTIA M10800 is a comprehensive aluminium system for atriums and glazed roofs, designed to deliver high levels of functionality, reliability, and aesthetic quality in contemporary architectural applications. It provides a complete solution for creating bright and impressive spaces, where natural light and a strong visual connection with the outdoor environment become key elements of the design.

CURTAIN WALL
Smartia
M10800
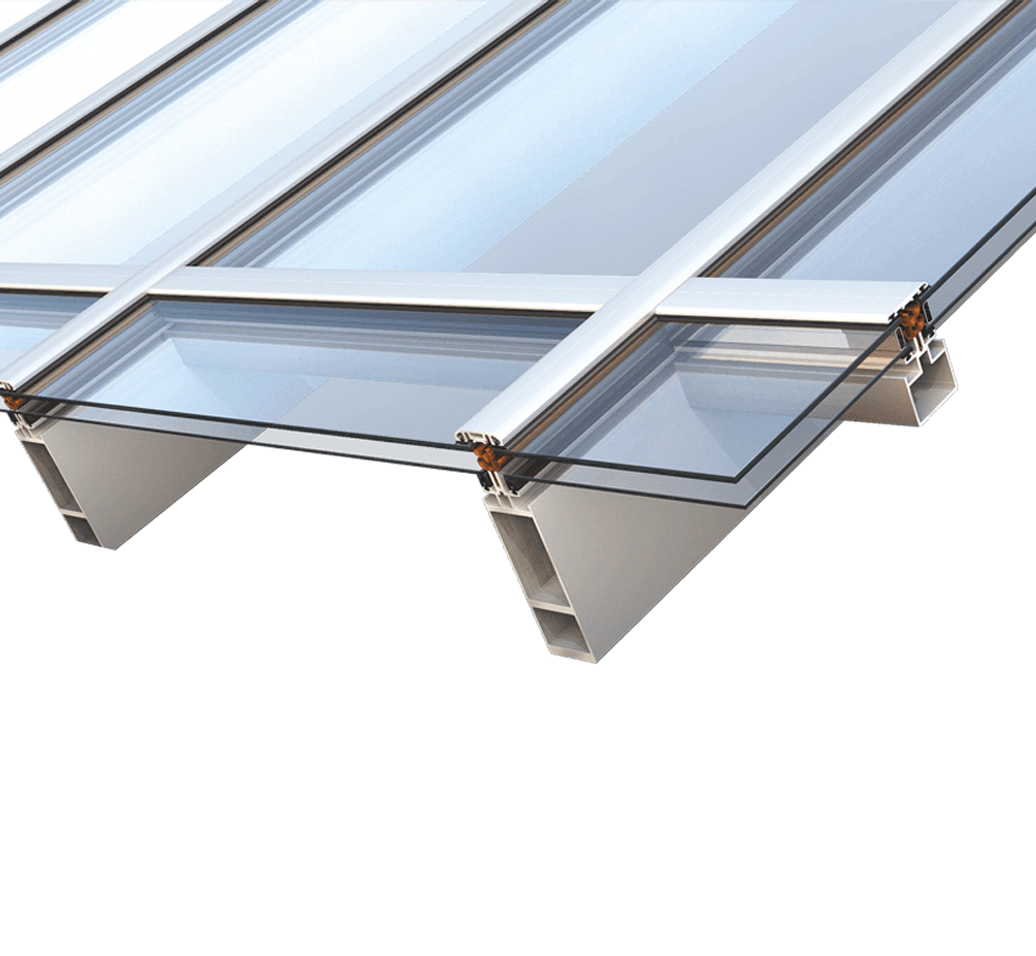
Alumil SMARTIA M10800
Thermally Insulated Curtain Wall System for Atriums
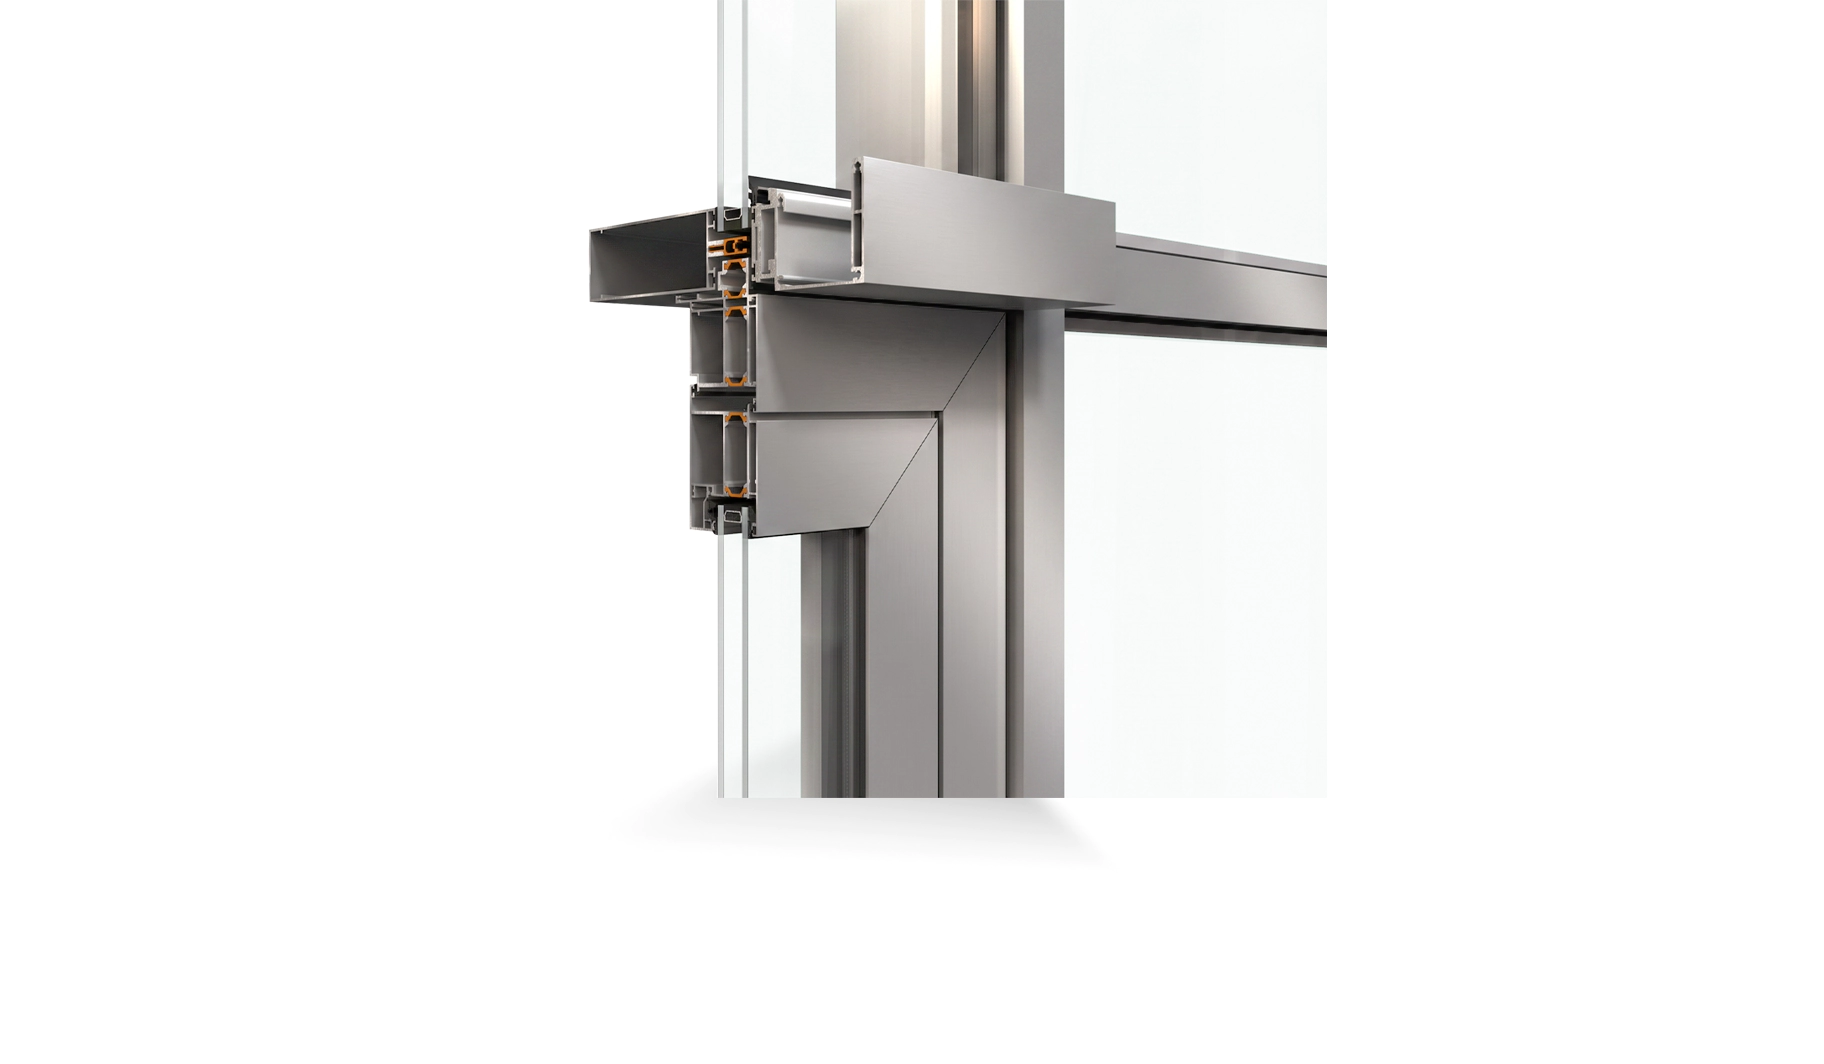
Flexibility
A wide range of customized solutions, tailored to the specific requirements of each building.
Durability
Enhanced structural strength, even under extreme weather conditions.
Daylighting
Improved use of natural light.
Performance
High energy efficiency and enhanced sound insulation.
M10800
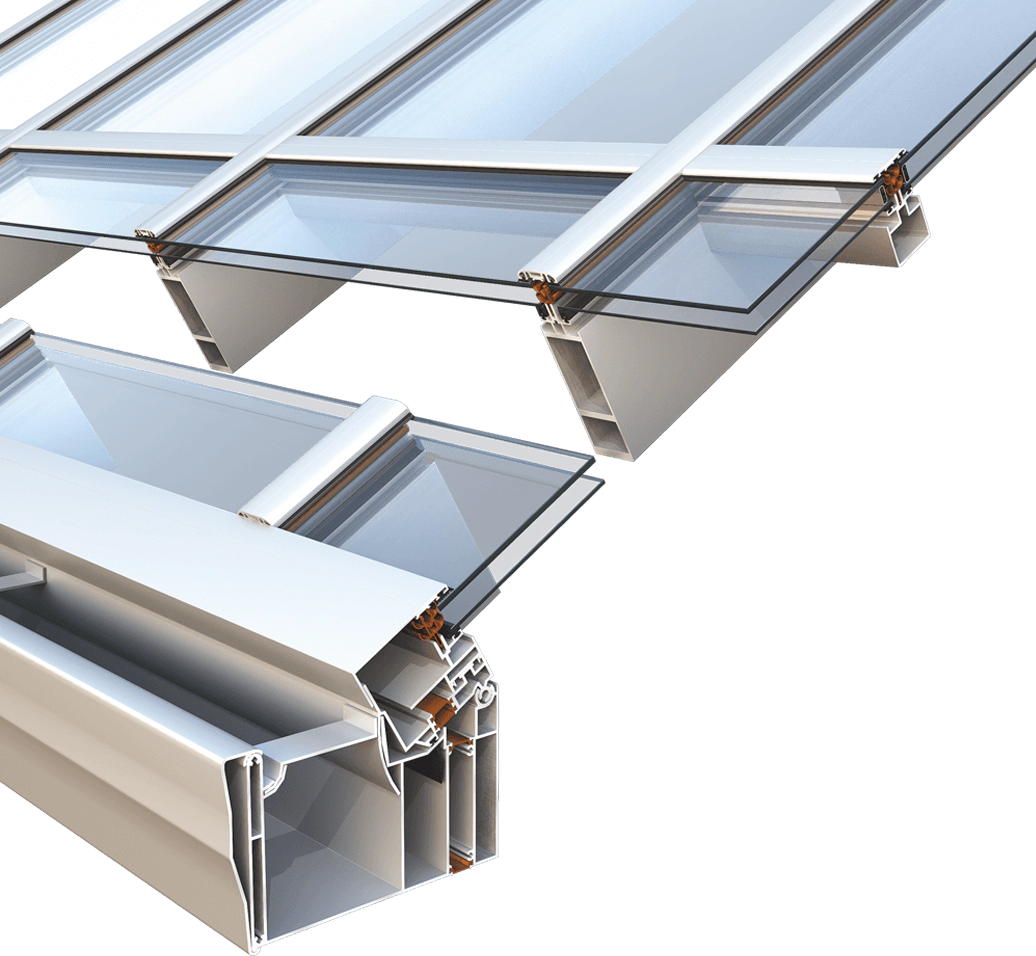
The architectural concept of the SMARTIA M10800 enables the creation of large glazed surfaces that significantly enhance natural daylight within the building. In this way, atriums and glazed roofs become integral elements of the architectural composition, creating bright, inviting, and visually refined environments.
At the same time, the system delivers effective energy performance, contributing to more comfortable living and working conditions. Proper design and installation allow natural light to be fully utilized while maintaining a high level of functionality and protection for the interior space.
Particular emphasis is placed on safety and durability. The SMARTIA M10800 is engineered to meet the demands of challenging applications, providing high levels of reliability and performance even under severe or extreme weather conditions. Its robust construction contributes to long-term durability and the safe operation of the overall structure.
Another important advantage is the wide range of specialized and alternative solutions available, allowing the system to be adapted to the specific architectural and construction requirements of each building. This flexibility enables the realization of customized applications, from contemporary residences and hotels to commercial developments and complex architectural projects.

SMARTIA M10800
TECHNICAL SPECIFICATIONS
Minimum visible system width: 55 mm
Mullion depth: 52–180 mm
Installation method: Stick system
Maximum transom moment of inertia: 883 mm⁴
Maximum mullion moment of inertia: 849 mm⁴
Construction typologies: Fixed, projected and parallel-opening
Glazing retention: Pressure plate or structural silicone
Maximum weight: 180 kg
THERMAL INSULATION
PERFORMANCE
THERMAL INSULATION Uf value: 1.5–3.3 W/(m²·K)
Effective energy performance
Enhanced levels of indoor comfort
Increased safety
Improved natural daylight
High quality and guaranteed performance
High durability and reliable operation, even under extreme weather conditions
Wide range of specialized solutions tailored to the requirements of each building
Ease of operation, with the option of motorized opening
TYPOLOGIES
CONSTRUCTION TYPOLOGIES Fixed, projected and parallel-opening configurations
Downloads
TECHNICAL BROCHURE
