

SMARTIA M12500 PHOS is an innovative aluminium sliding system that combines minimal design, high functionality and advanced performance, creating a contemporary architectural solution for large glazed surfaces.

SLIDING
Smartia
M12500 Phos
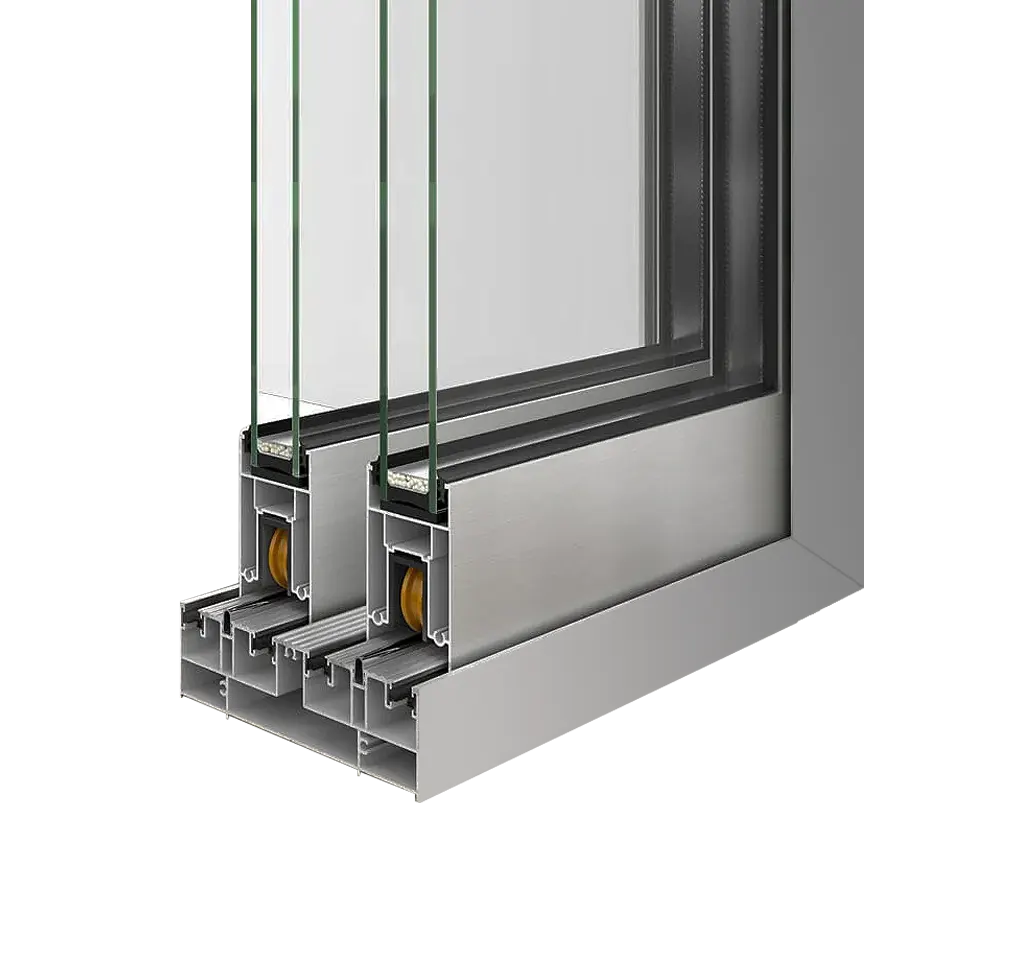
Alumil SMARTIA M12500 Phos
Non-Thermally Insulated Sliding System
Versatility
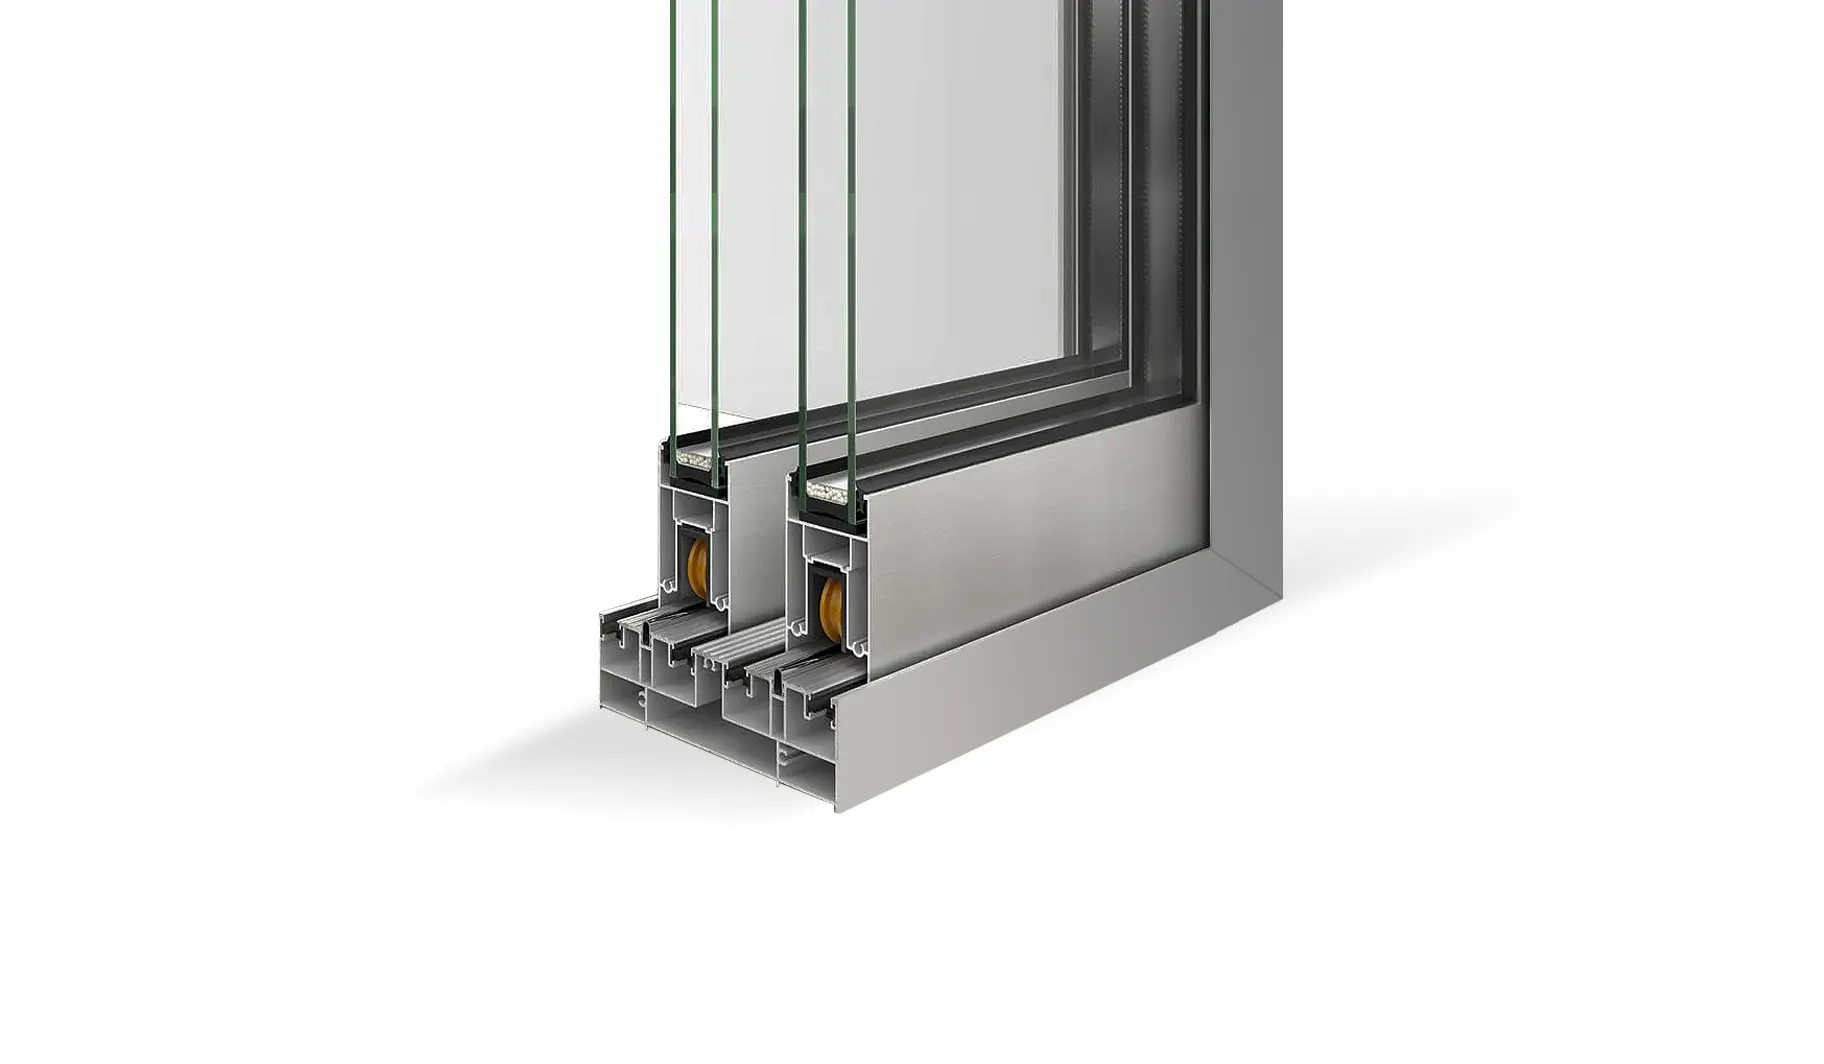
High versatility through a wide range of typologies, including parallel sliding, meeting stile, pocket and corner configurations, as well as various locking mechanisms.
Design
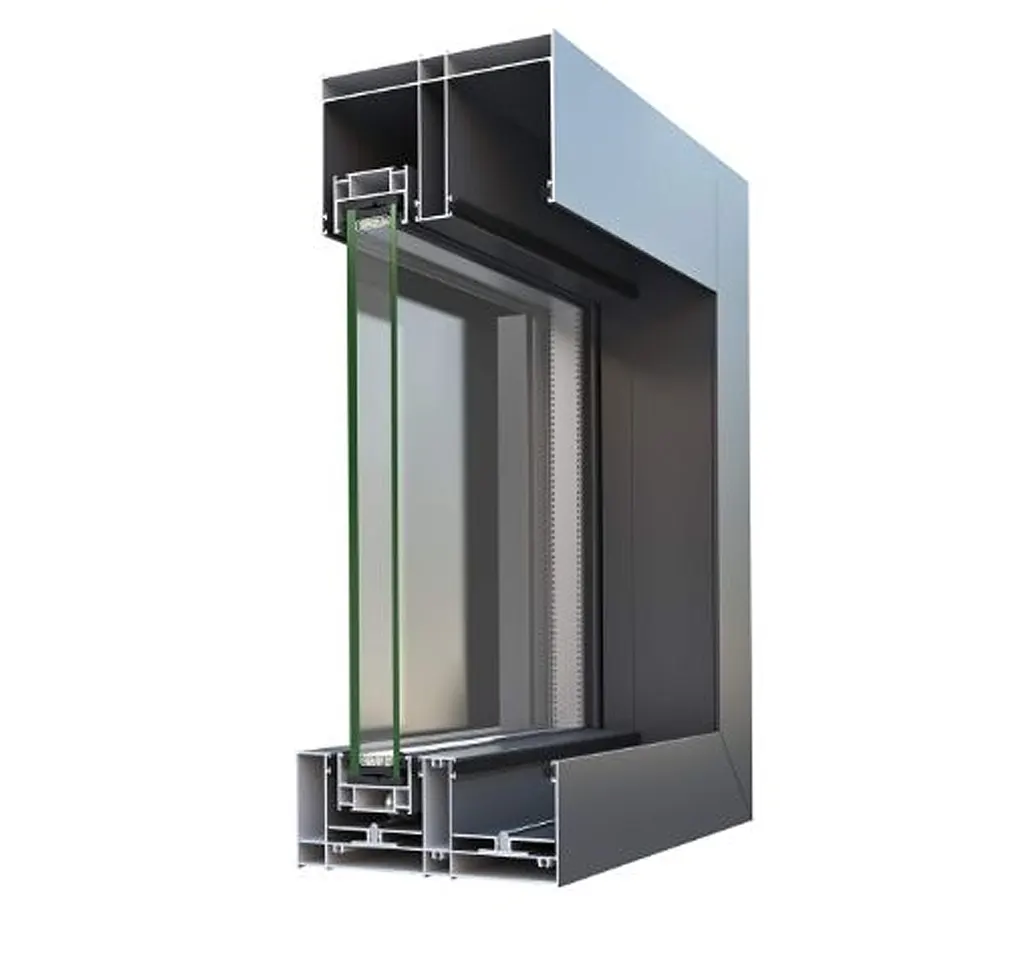
Innovative minimal design with only 2.5 cm of visible aluminium at the interlocking profile, for both sliding and lift-and-slide configurations.
Visibility
Maximum natural light and visibility, with only 2.5 cm of visible aluminium at the interlocking profile.
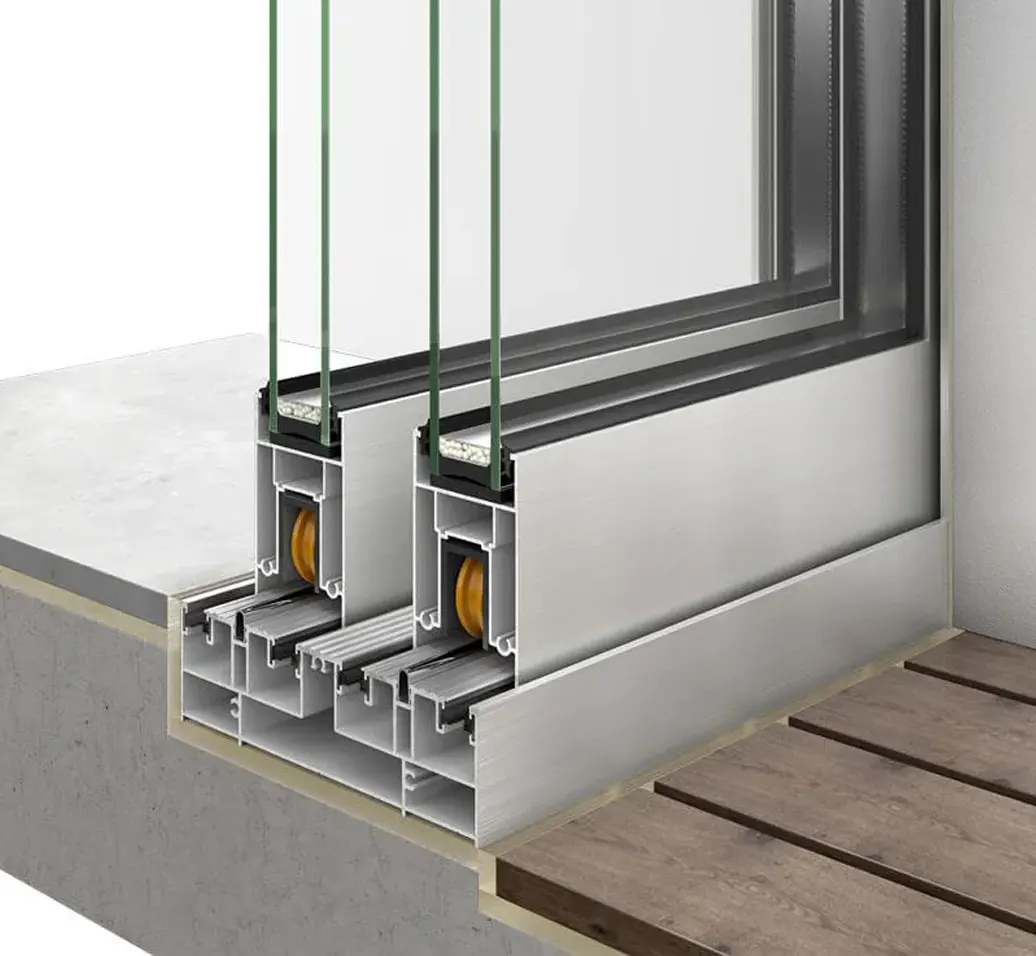
Track
Featuring concealed water drainage, reduced depth and easy cleaning.
M12500 Phos
Its exceptionally elegant design is fully aligned with contemporary architectural trends, enabling the creation of large-scale frames and impressive glazed surfaces that maximise natural light and establish a direct visual connection between indoor and outdoor spaces.
At the same time, the system’s advanced design ensures ease of use and outstanding functionality, providing smooth and reliable everyday operation. Its high level of security offers enhanced protection, while highly effective sound insulation contributes to a peaceful and comfortable indoor environment.
The robust construction of SMARTIA M12500 PHOS provides enhanced structural stability and high resistance, even under demanding conditions and extreme weather phenomena. Combined with certified performance and high manufacturing quality, the system offers a reliable solution for contemporary residences and demanding architectural projects.
SMARTIA M12500 PHOS goes beyond the function of a conventional sliding system. It enables larger openings, allows more natural light into the space and gives architectural design the freedom to highlight the view and the surrounding environment.

SMARTIA M12500 Phos
TECHNICAL SPECIFICATIONS
SASH DEPTH 45 mm
MINIMUM VISIBLE CONSTRUCTION HEIGHT Concealed profiles
MINIMUM VISIBLE WIDTH OF CENTRAL INTERLOCKING PROFILE 32 mm
GLAZING TYPE Double – Triple
MAXIMUM GLAZING THICKNESS up to 32 mm
MECHANISM Sliding mechanism
SEALING TYPE Perimeter brushes with triple membrane
MINIMUM THRESHOLD HEIGHT Concealed-profile option
PERFORMANCE
WATERTIGHTNESS CLASS 6A
AIR PERMEABILITY CLASS 4
WIND LOAD RESISTANCE C2/B2
AIR PERMEABILITY CLASS 4
WIND LOAD RESISTANCE C2/B2
TYPOLOGIES
CONSTRUCTION TYPOLOGIES Parallel sliding, Multi-sash, Meeting stile, Pocket, Combinations with insect screen and shutter, Combinations with fixed glazing
Downloads
TECHNICAL BROCHURE
