

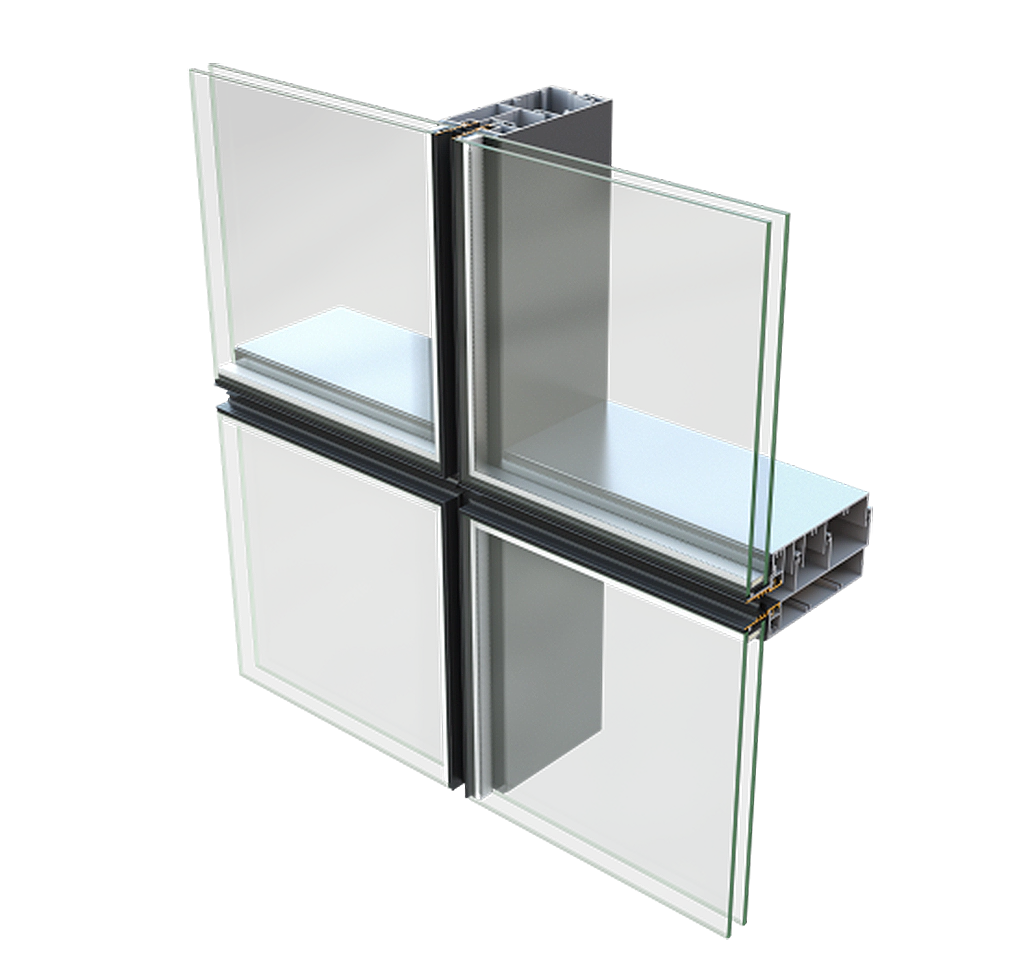
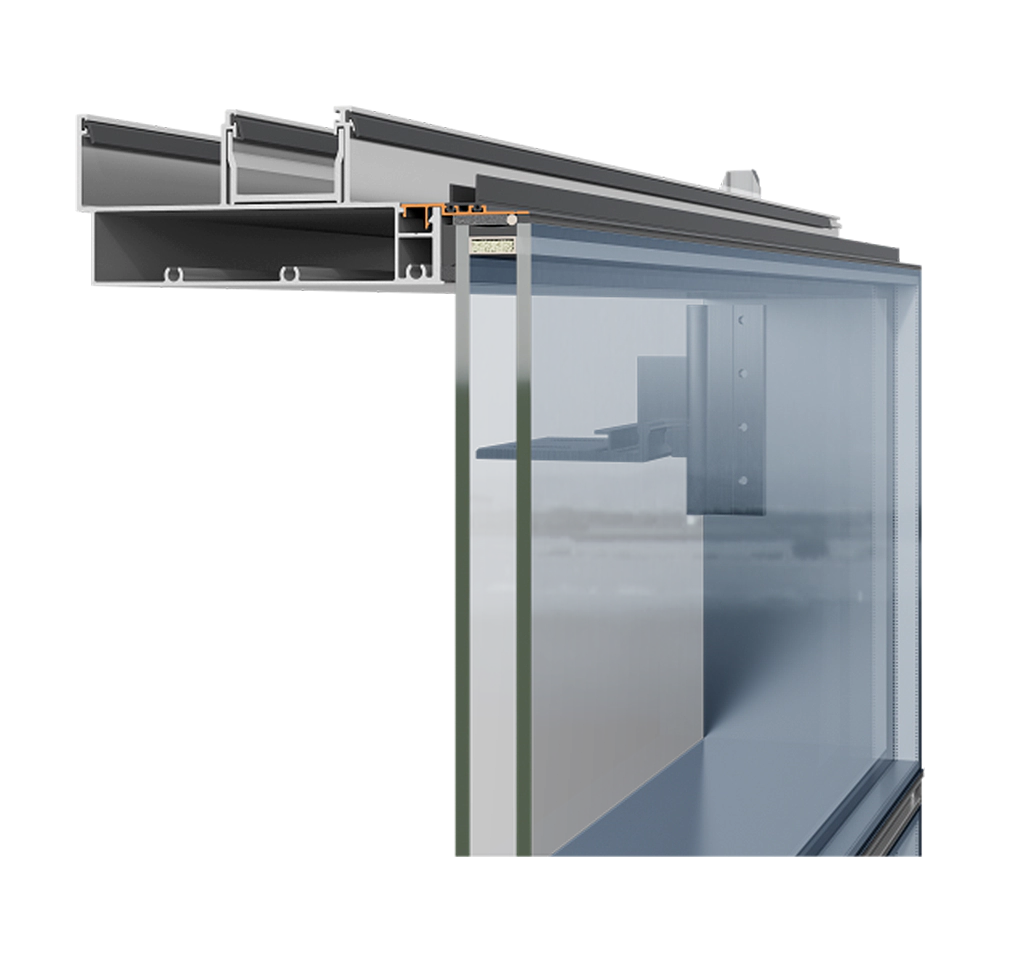
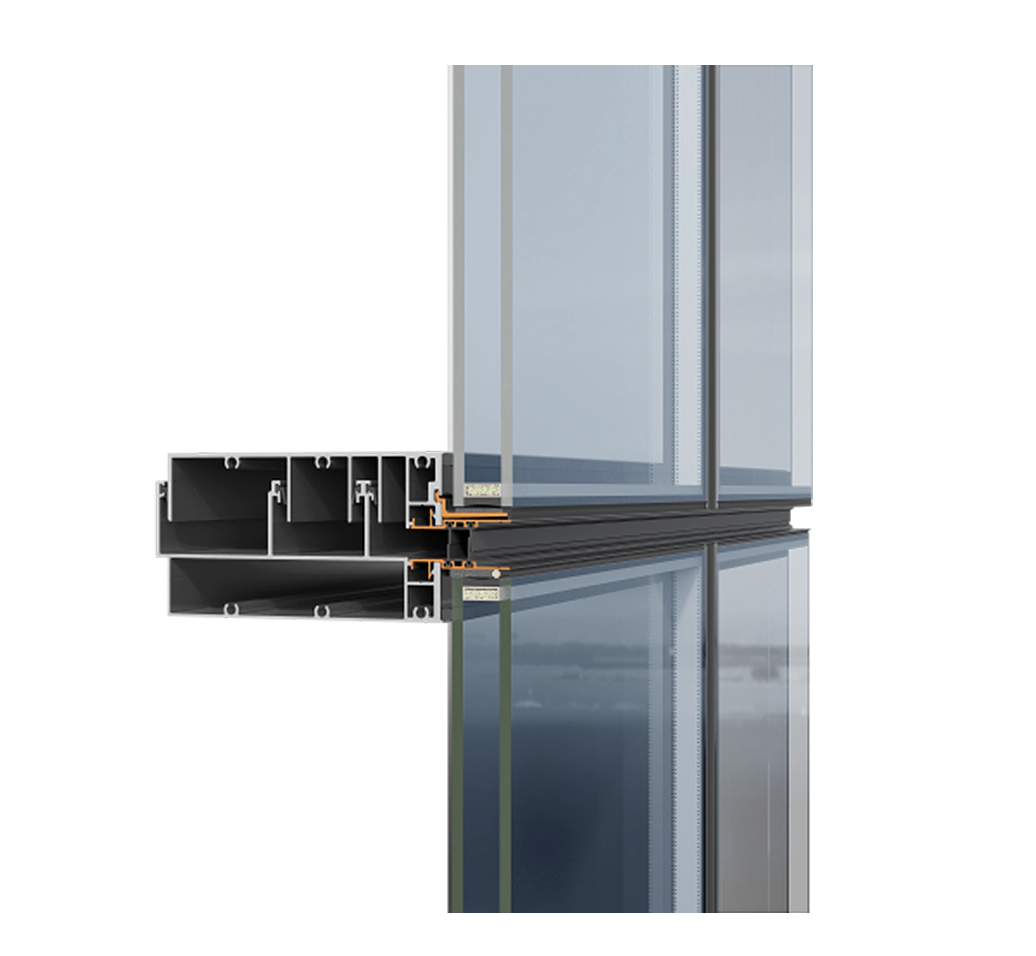
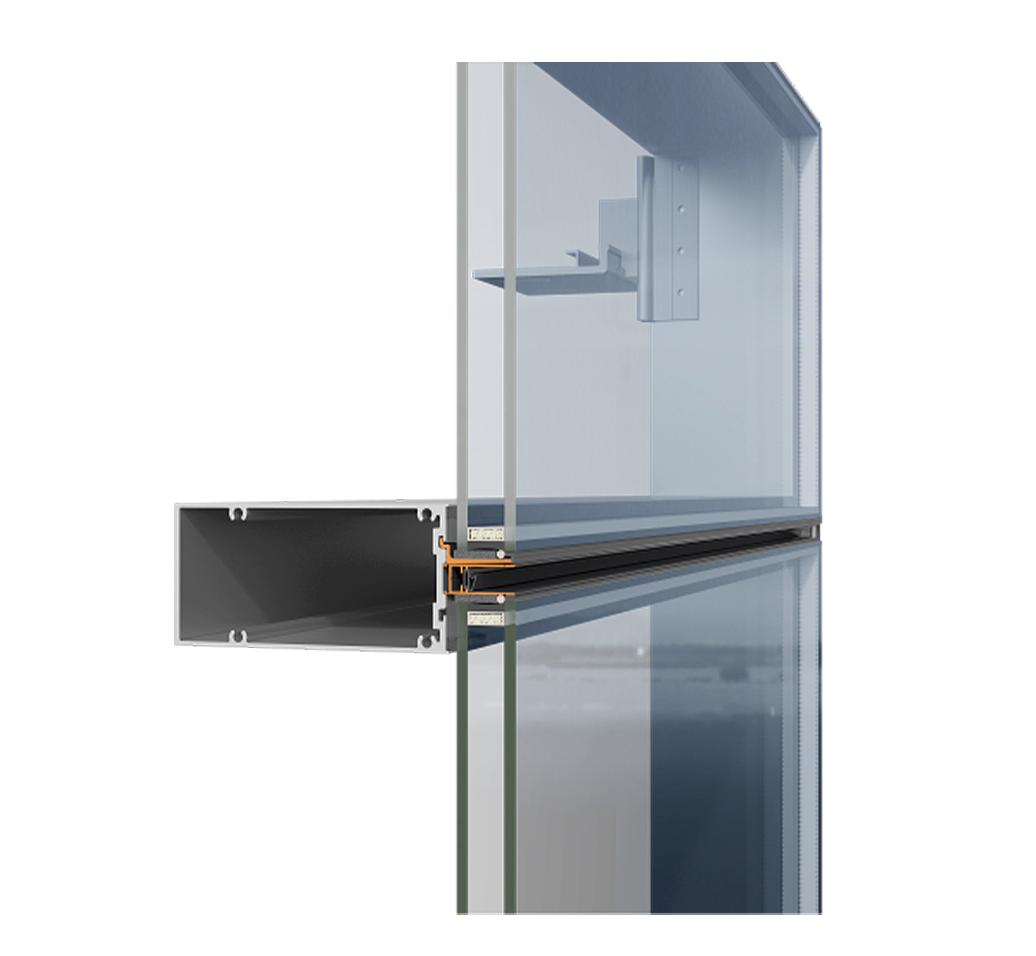
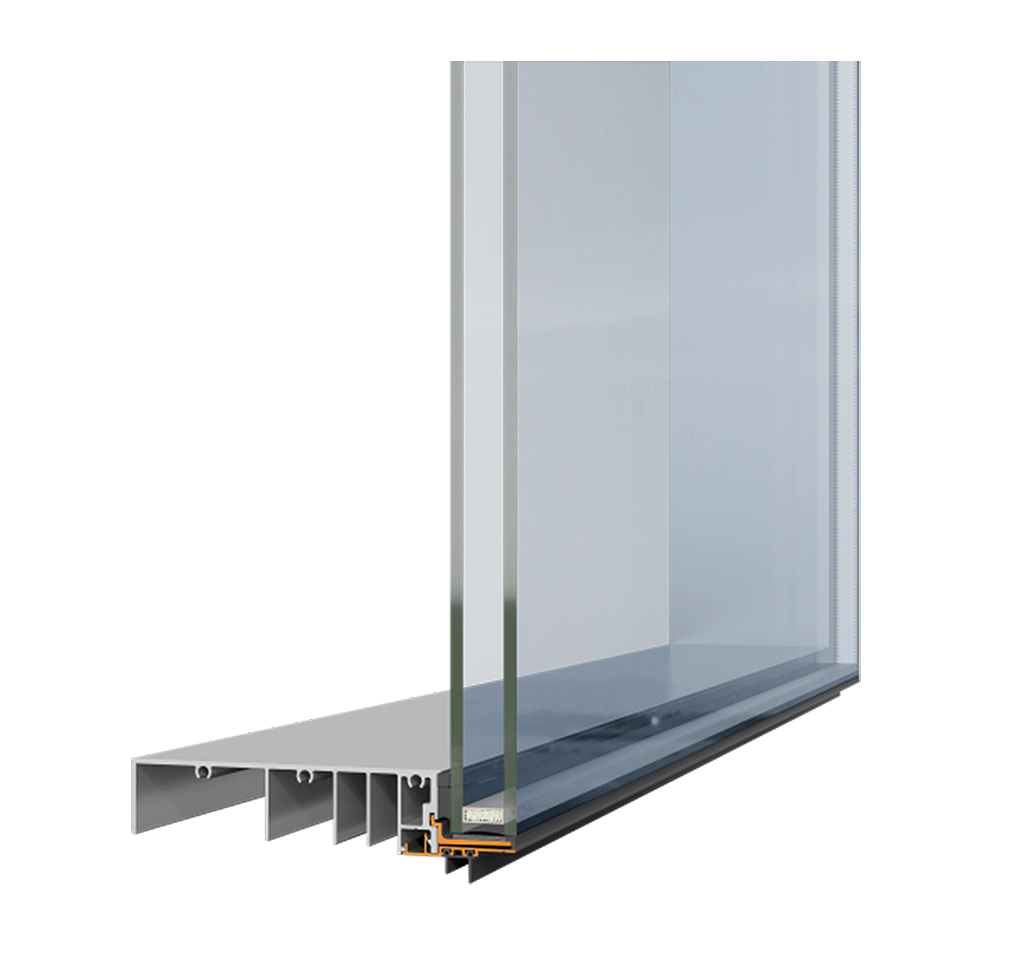
The SMARTIA M78 is a modern and cost-effective unitized aluminium curtain wall system, designed for projects that require a combination of minimal aesthetics, structural robustness and rapid construction.

CURTAIN WALL
Smartia
M78
Alumil SMARTIA M78
Unitized Aluminium Curtain Wall System
Flexibility
Ideal for applications requiring a minimal appearance. Structural glazing with no visible aluminium.
Durability
Enhanced structural strength, even under extreme weather conditions.
Daylighting
Improved use of natural light.
Performance
Excellent energy efficiency
M78
It is a highly effective solution for modern architectural façades, where the quality of the final result must be combined with strict project schedules and an efficient installation process.
The structural design of the system creates a clean and uniform external surface, minimising the visibility of the profiles and providing maximum transparency across the façade. Glass takes centre stage, creating a contemporary architectural envelope with clean lines and refined aesthetics.
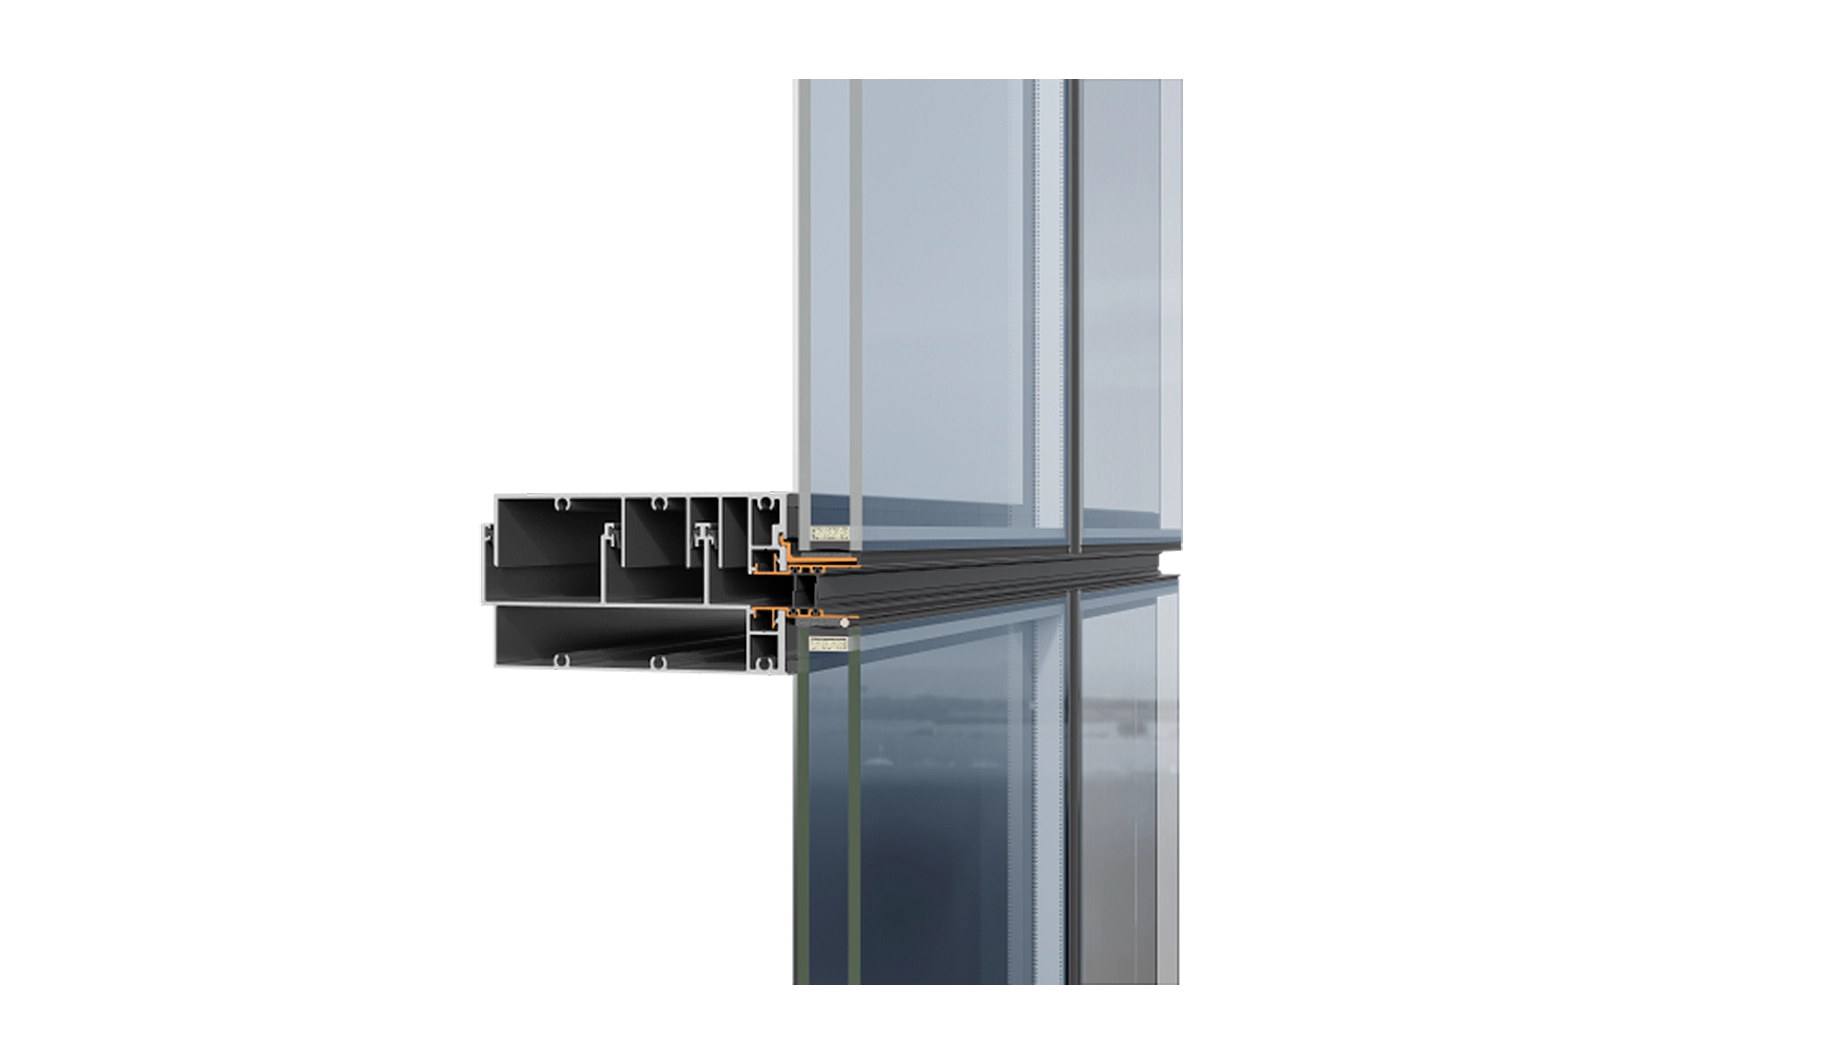
One of the key advantages of SMARTIA M78 is its advanced unitized construction philosophy. The individual units, together with the glazing, are prefabricated and completed in a controlled factory environment, ensuring greater precision, consistency and efficiency during production.
This prefabrication process enables faster installation on site, significantly reducing the required installation time, workforce and equipment. At the same time, it contributes to better project organisation and reduces on-site labour requirements, offering significant advantages for large-scale developments.
Thanks to these characteristics, SMARTIA M78 is an ideal choice for multi-storey buildings and demanding large-scale projects, where construction speed and strict adherence to project schedules are critical factors. By combining the efficiency of prefabrication with contemporary structural aesthetics, it provides a complete solution for the needs of modern architecture.

SMARTIA M78
TECHNICAL SPECIFICATIONS
VISIBLE SYSTEM WIDTH 78 mm
MAXIMUM TRANSOM MOMENT OF INERTIA 485 cm⁴
MAXIMUM MULLION MOMENT OF INERTIA 643 cm⁴
INSTALLATION METHOD Unitized
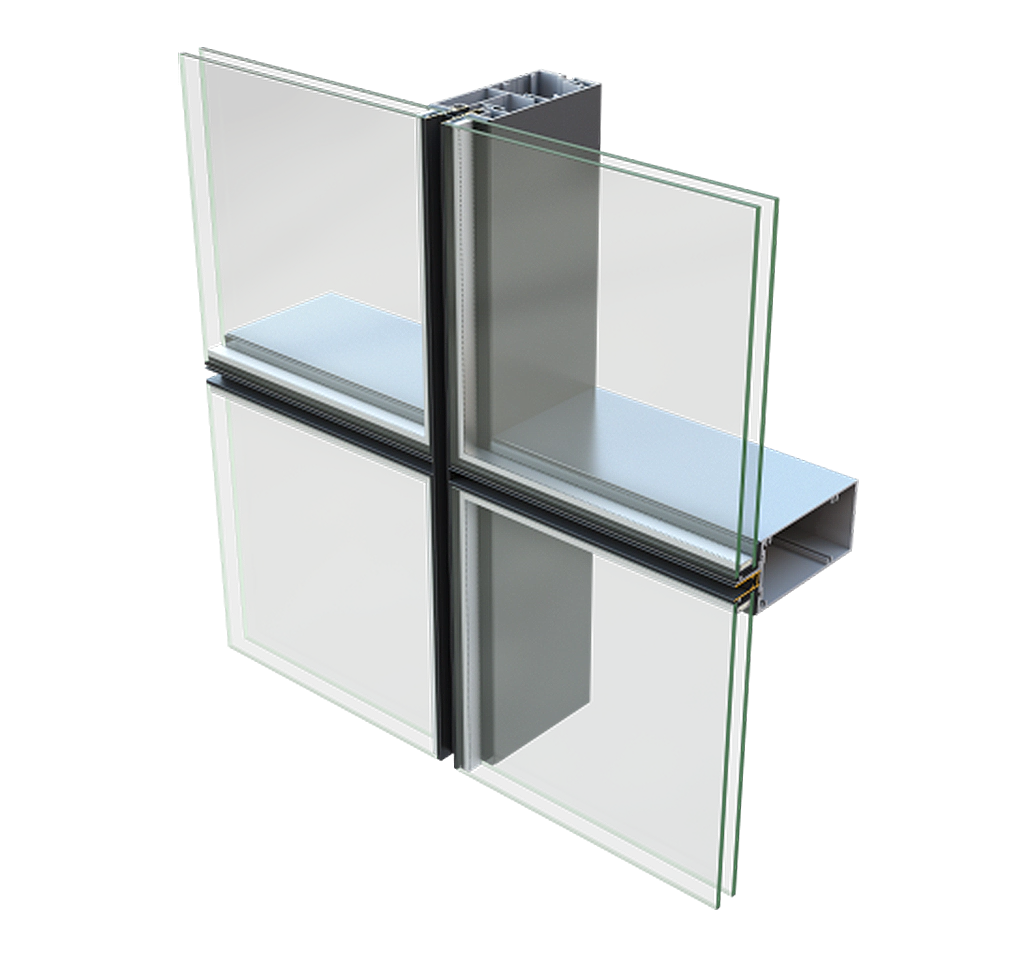
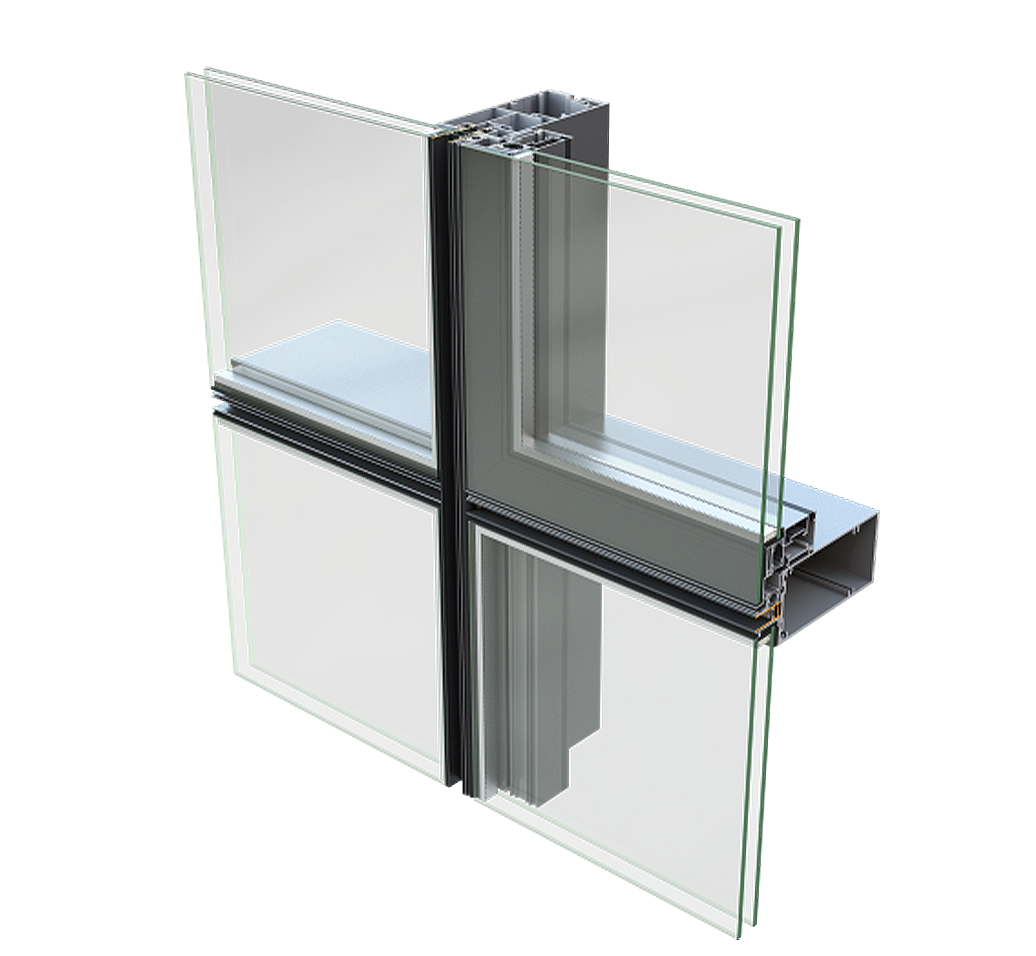
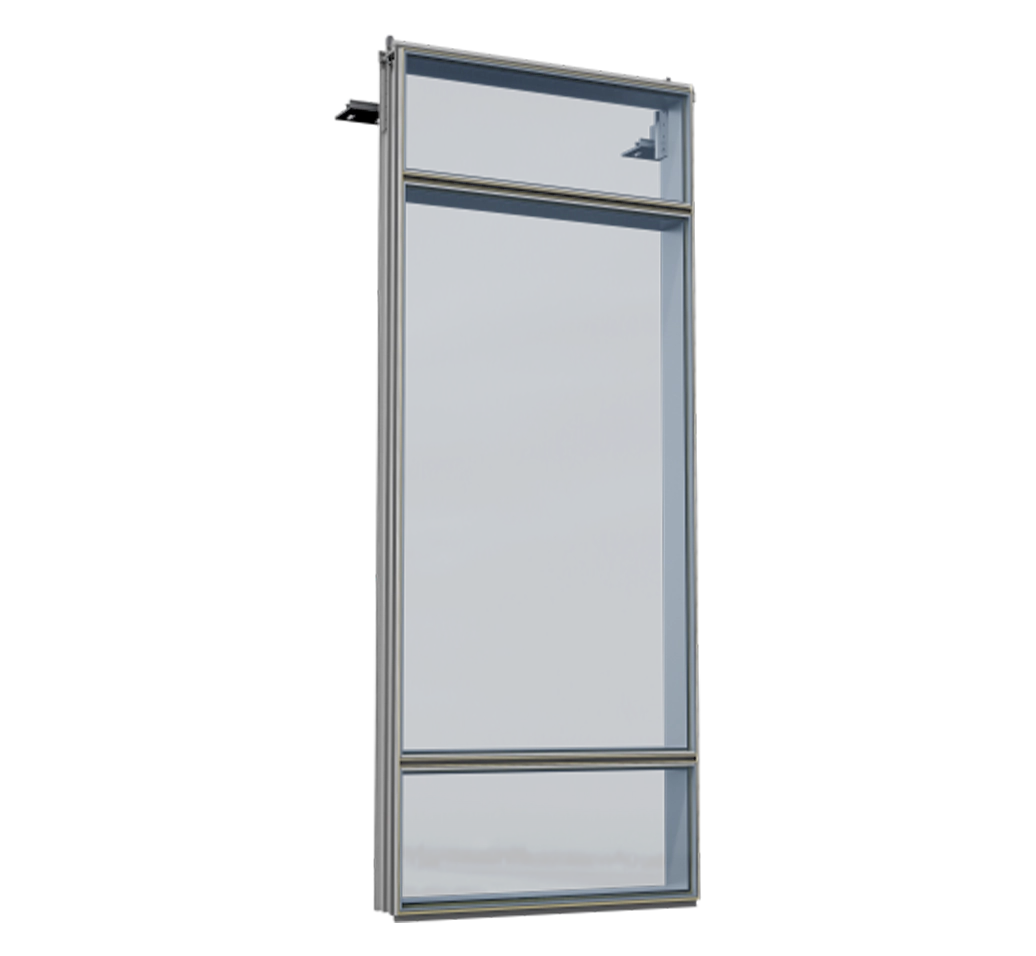
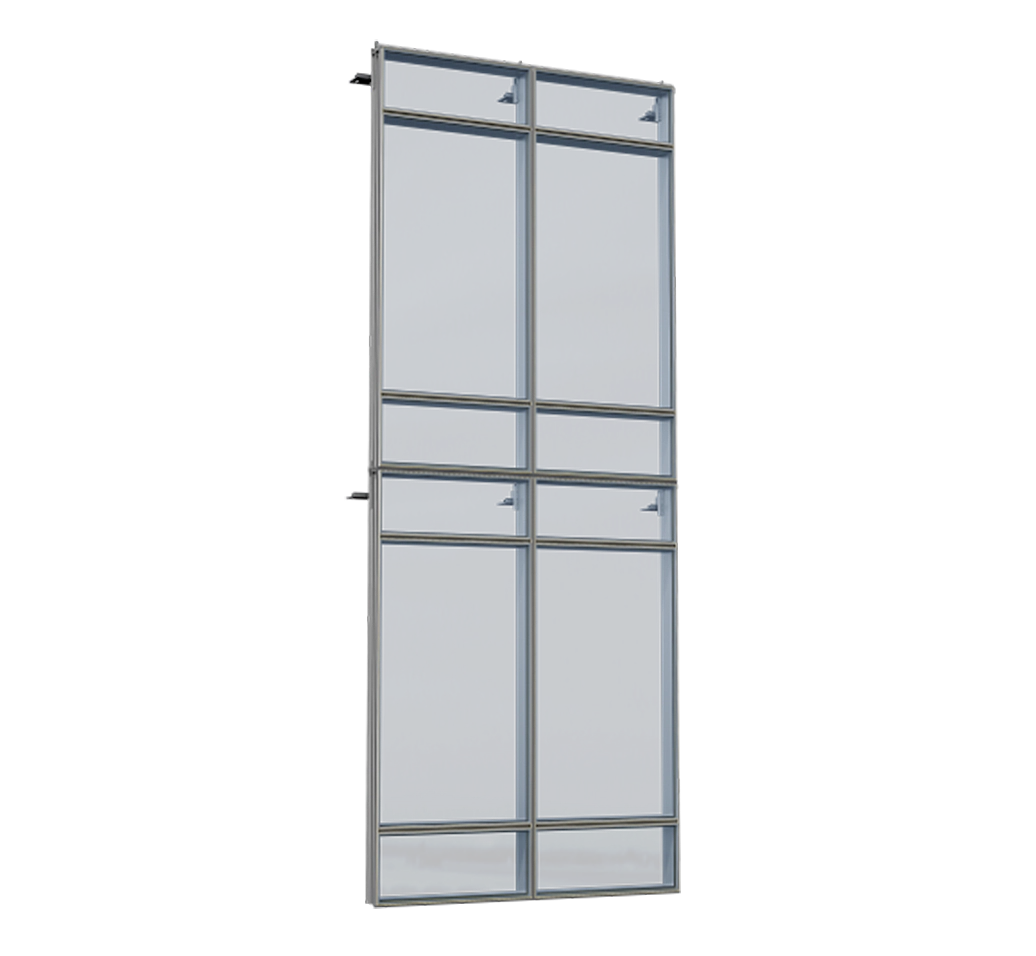
CONSTRUCTION TYPOLOGIES Fixed, projected and parallel-projected
MULLION DEPTH 65–223 mm
MAXIMUM GLAZING THICKNESS From 24 mm to 46 mm
GLAZING RETENTION TYPE Structural silicone
MULLION DEPTH 160 mm
PERFORMANCE
THERMAL INSULATION Uf from 2.1 to 2.4 W/m²K
WATERTIGHTNESS RE1200
AIR PERMEABILITY AE750
WIND LOAD RESISTANCE Design Load ±2 kN/m², Safety Load ±3 kN/m²
TYPOLOGIES
Enhanced natural light
Increased level of comfort
Increased level of security
Certified performance in air permeability, watertightness and wind load resistance
Special solutions tailored to the requirements of each building
Increased structural strength, even under extreme weather conditions
Ease of use with electric operation
Minimal maintenance
CONSTRUCTION TYPOLOGIES Fixed, projected and parallel-opening configurations
Downloads
TECHNICAL BROCHURE
